

9000 Bissonnet ST #501
Houston, TX 77074
- 2 Beds
- 2 Baths Full Baths: 2
- 1,034 SqFt
- 1980 Year Built
GALLERY
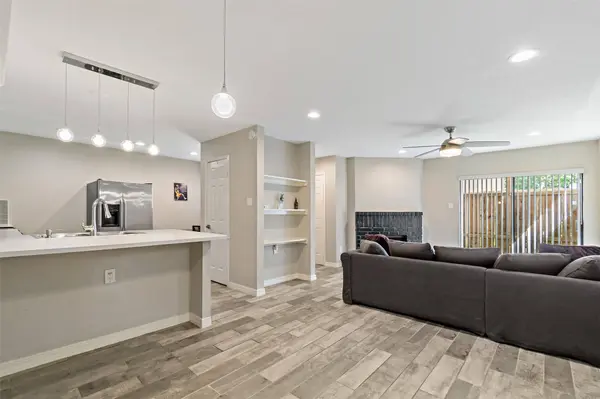
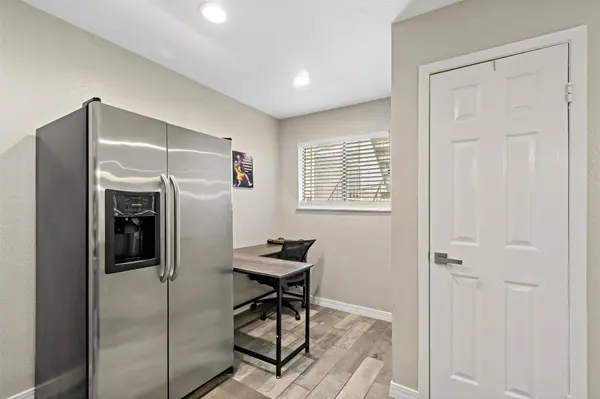
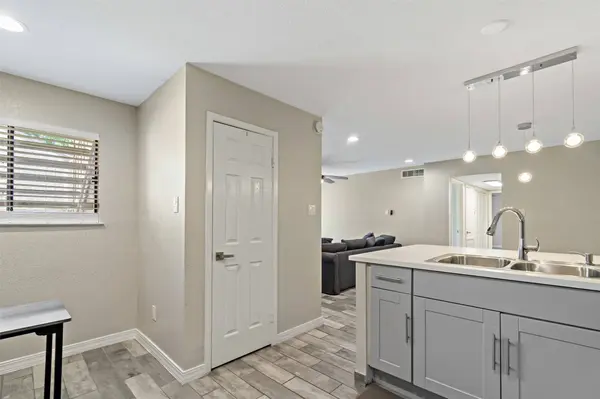
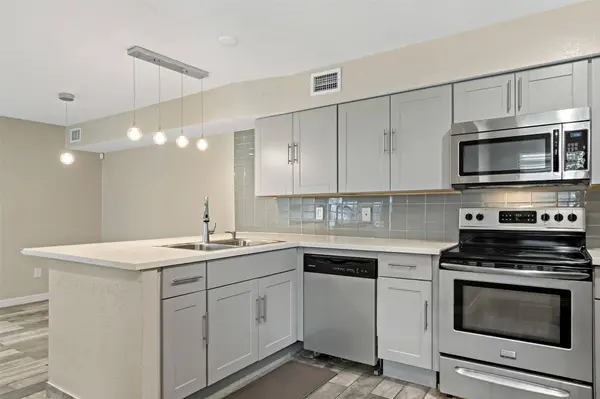
PROPERTY DETAIL
Key Details
Sold Price -
Property Type Condo
Sub Type Condominium
Listing Status Sold
Purchase Type For Sale
Square Footage 1, 034 sqft
Subdivision Treehouse Condo
MLS Listing ID 76262001
Sold Date -
Style Traditional
Bedrooms 2
Full Baths 2
HOA Fees $33/mo
HOA Y/N No
Year Built 1980
Annual Tax Amount $1,840
Tax Year 2023
Property Sub-Type Condominium
Location
State TX
County Harris
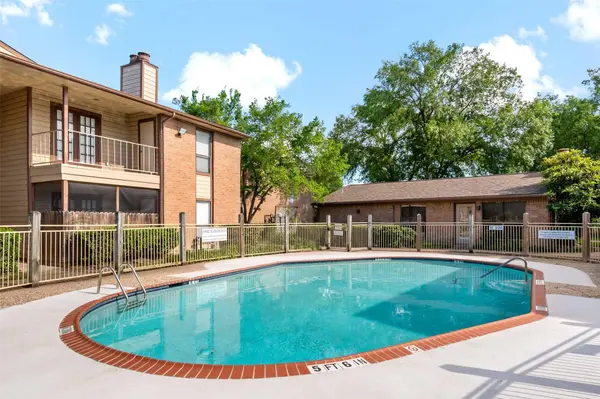
Community Community Pool
Area Brays Oaks
Building
Story 1
Entry Level One
Foundation Slab
Sewer Public Sewer
Water Public
Architectural Style Traditional
Level or Stories 1
New Construction No
Interior
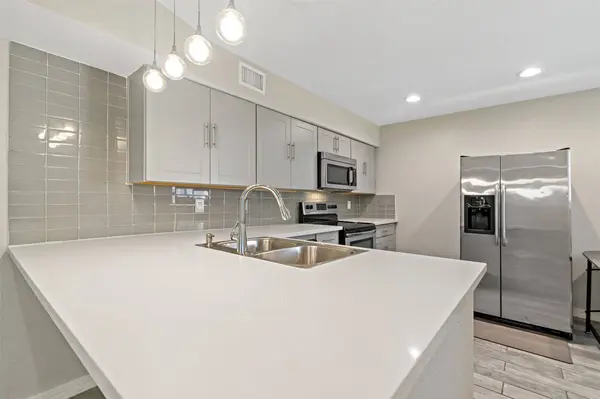
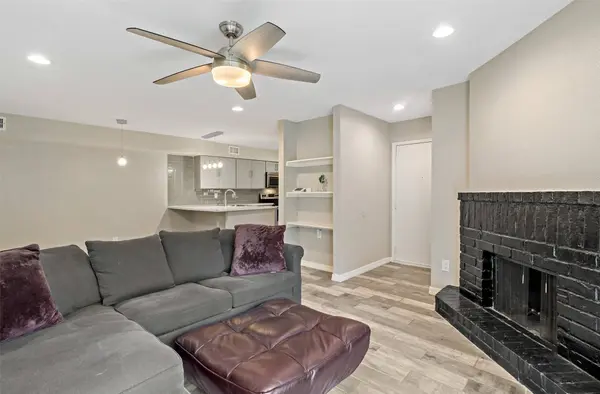
Interior Features Double Vanity, Kitchen/Family Room Combo, Ceiling Fan(s), Kitchen/Dining Combo, Programmable Thermostat
Heating Central, Electric
Cooling Central Air, Electric
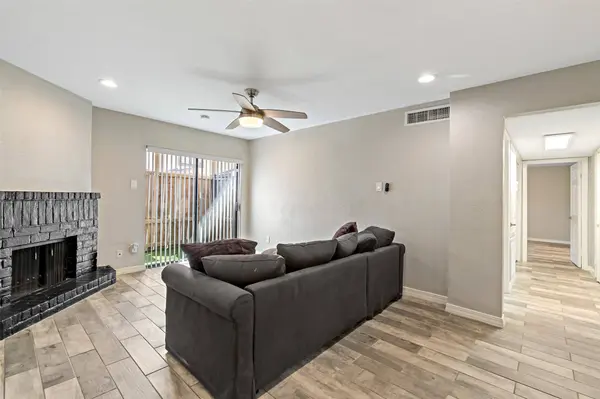
Flooring Tile
Fireplaces Number 1
Fireplace Yes
Appliance Convection Oven, Dryer, Dishwasher, Electric Oven, Electric Range, Disposal, Microwave, Washer, Refrigerator
Laundry Laundry in Utility Room
Exterior
Exterior Feature Deck, Patio
Parking Features Additional Parking, Assigned
Community Features Community Pool
Amenities Available Gated
Water Access Desc Public
Roof Type Composition
Porch Deck, Patio
Private Pool No
Schools
Elementary Schools Bonham Elementary School (Houston)
Middle Schools Sugar Grove Middle School
High Schools Sharpstown High School
School District 27 - Houston
Others
HOA Name Beacon Residential Management
HOA Fee Include Common Areas,Insurance,Sewer,Trash,Water
Tax ID 114-783-005-0005
Security Features Smoke Detector(s)
Disclosures Seller Disclosure
CONTACT